Kitchen Remodeling
Layout, cabinets, counters and lighting, worked out with you and then built by us.
Explore kitchen remodeling
Home / Renovation / Home Renovation & Design
Home renovation and design at Ultra Renovations is planned and built by one team in Lake Stevens, WA: you choose the layout, finishes and fixtures with the same crew that builds them. We talk every choice over with you in English or Spanish.
 5.0 ★★★★★Read our Google reviews
Related services
Kitchens and bathrooms usually come with the most choices to make, so each has its own page. If you only want help with the plan for now, that has its own page too.
Layout, cabinets, counters and lighting, worked out with you and then built by us.
Explore kitchen remodeling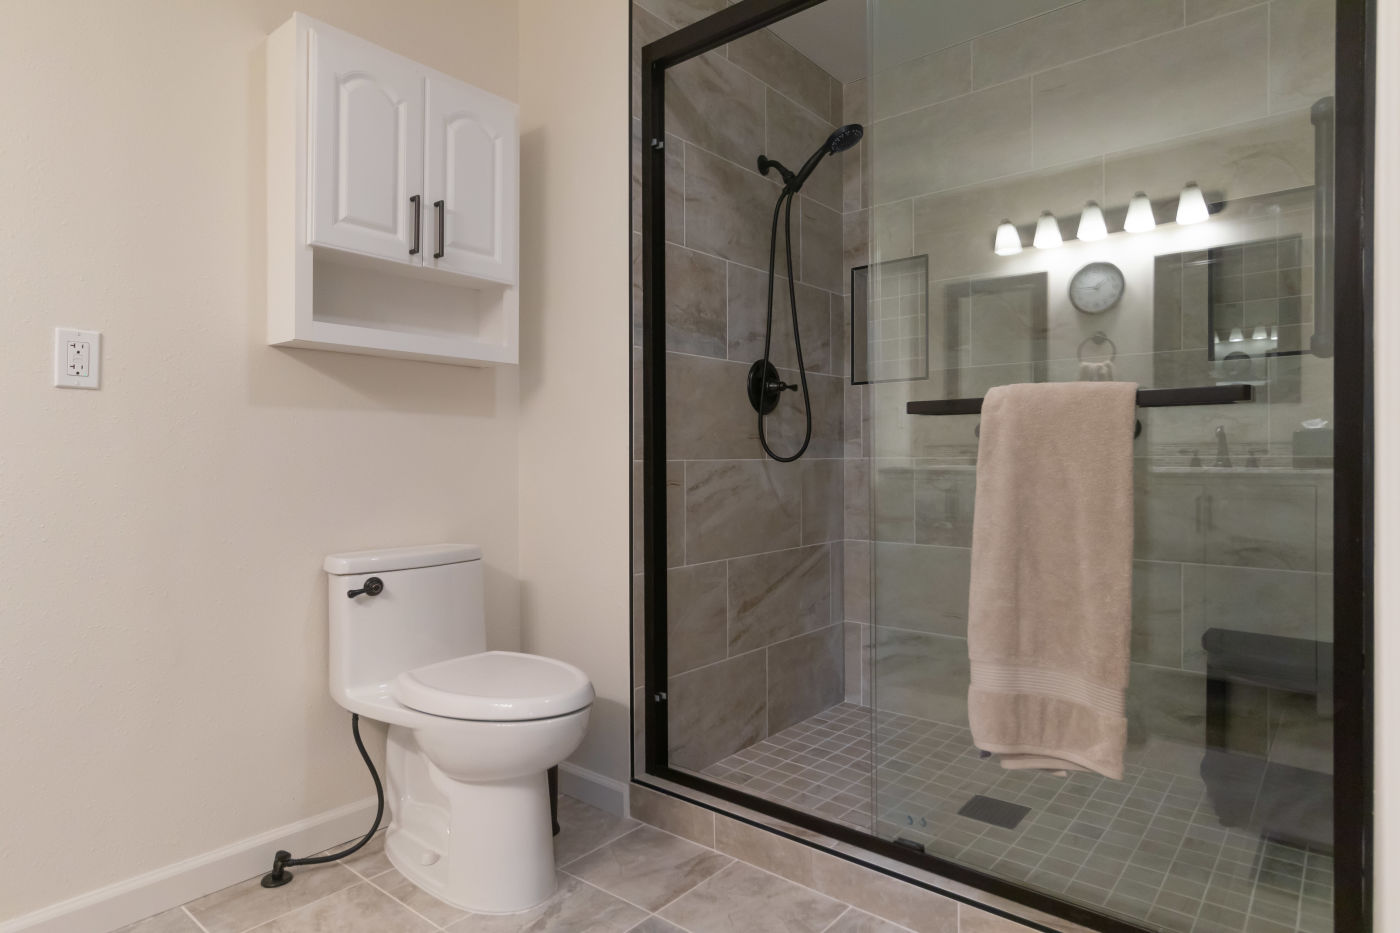
The tile, vanity, shower and fixtures you choose, put in by the team you chose them with.
Explore bathroom remodeling
Only need the planning step right now? Sort out layout, finishes and budget first, and decide on the build later.
Explore home renovation design servicesBefore & after
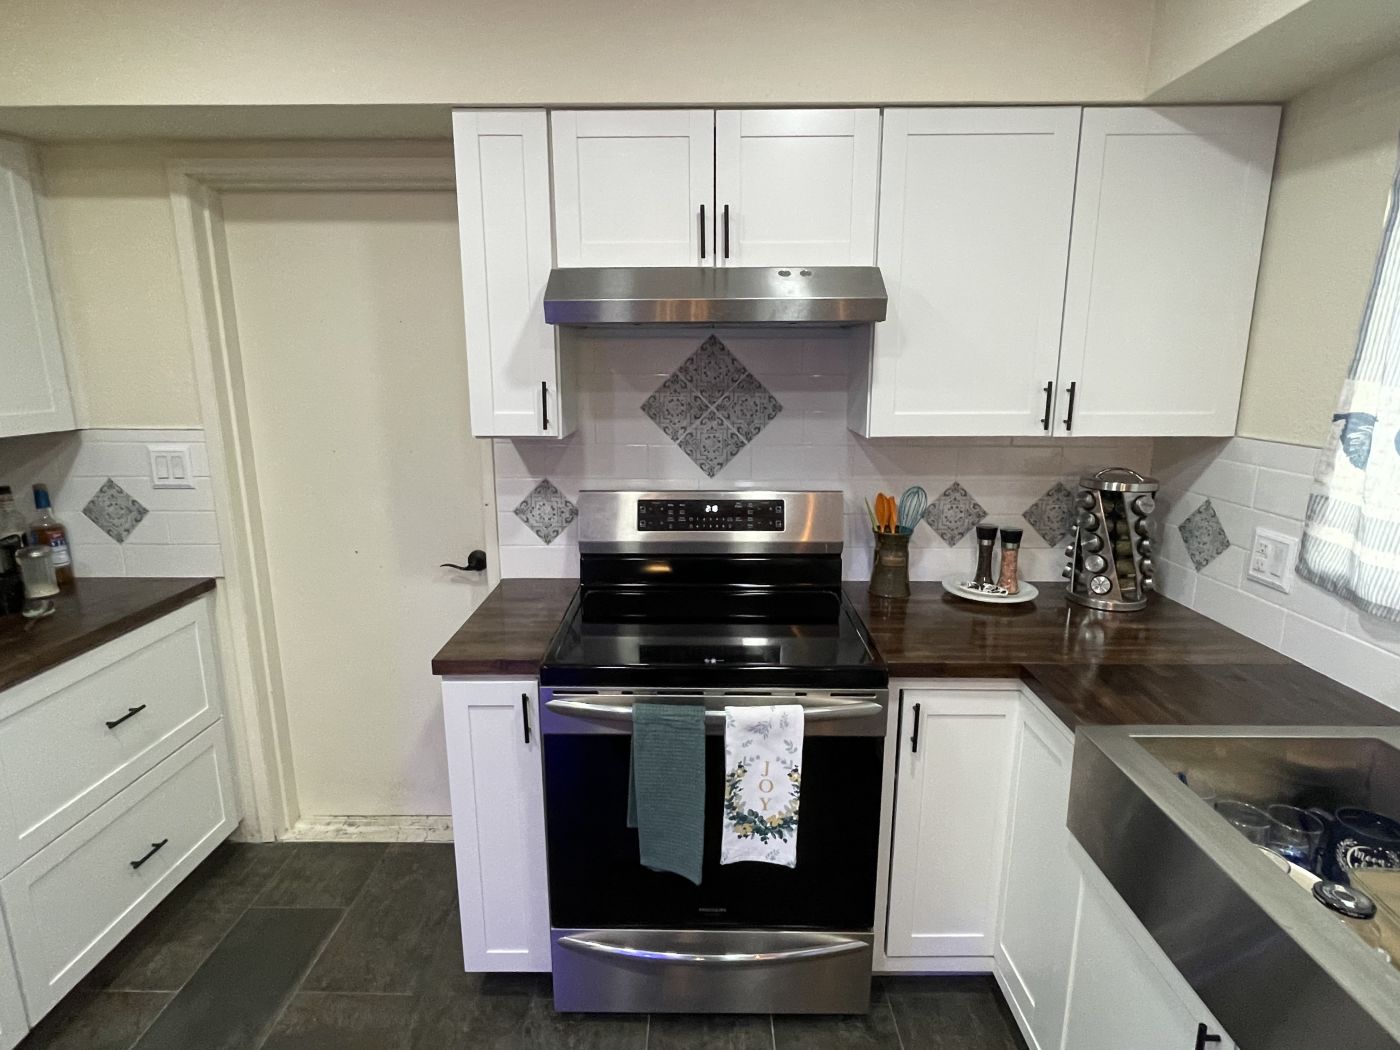
The kitchen began with the client's ideas: a rustic theme with a farmhouse-style sink and butcher-block counters. In the bathroom, the homeowner already knew which brand and color they wanted for every component, and our crew built the room to that list.
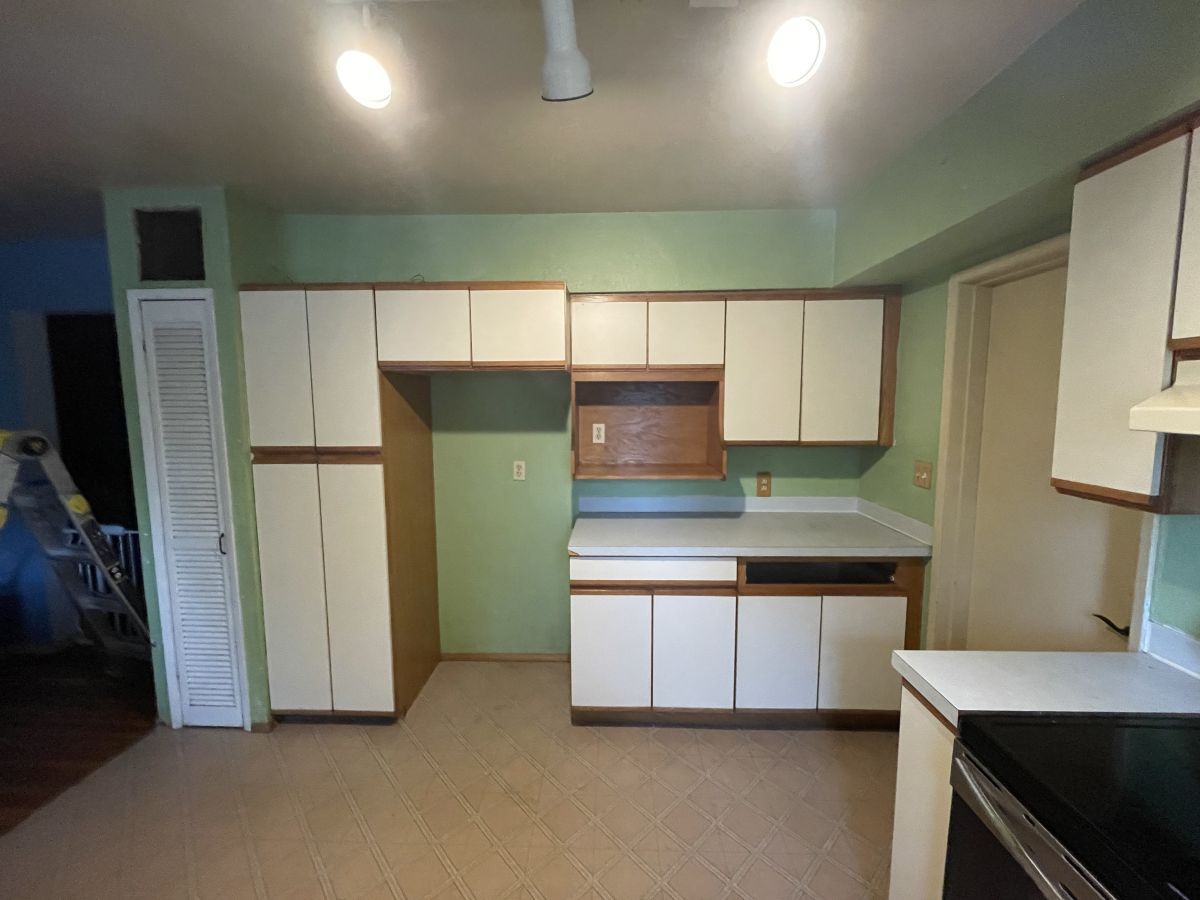
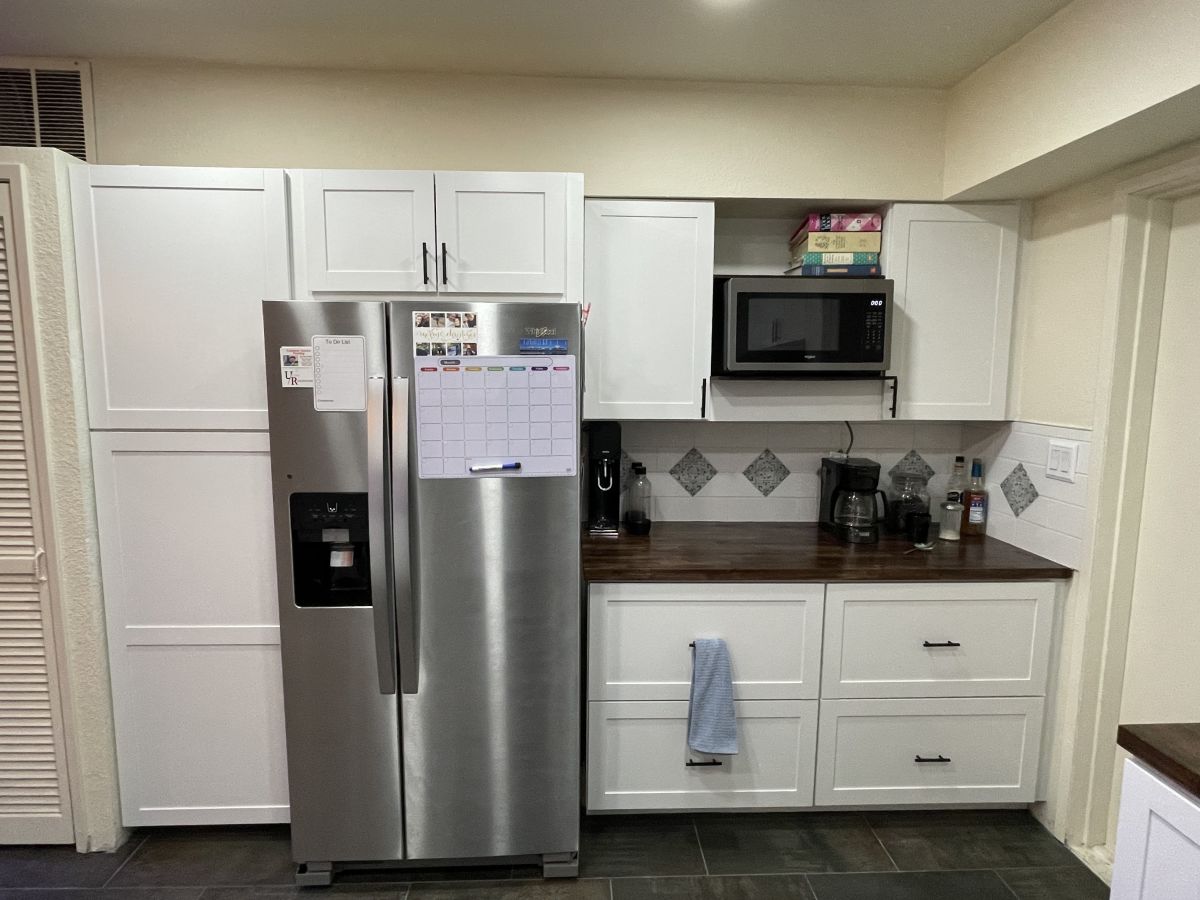 ‹ ›BeforeAfter
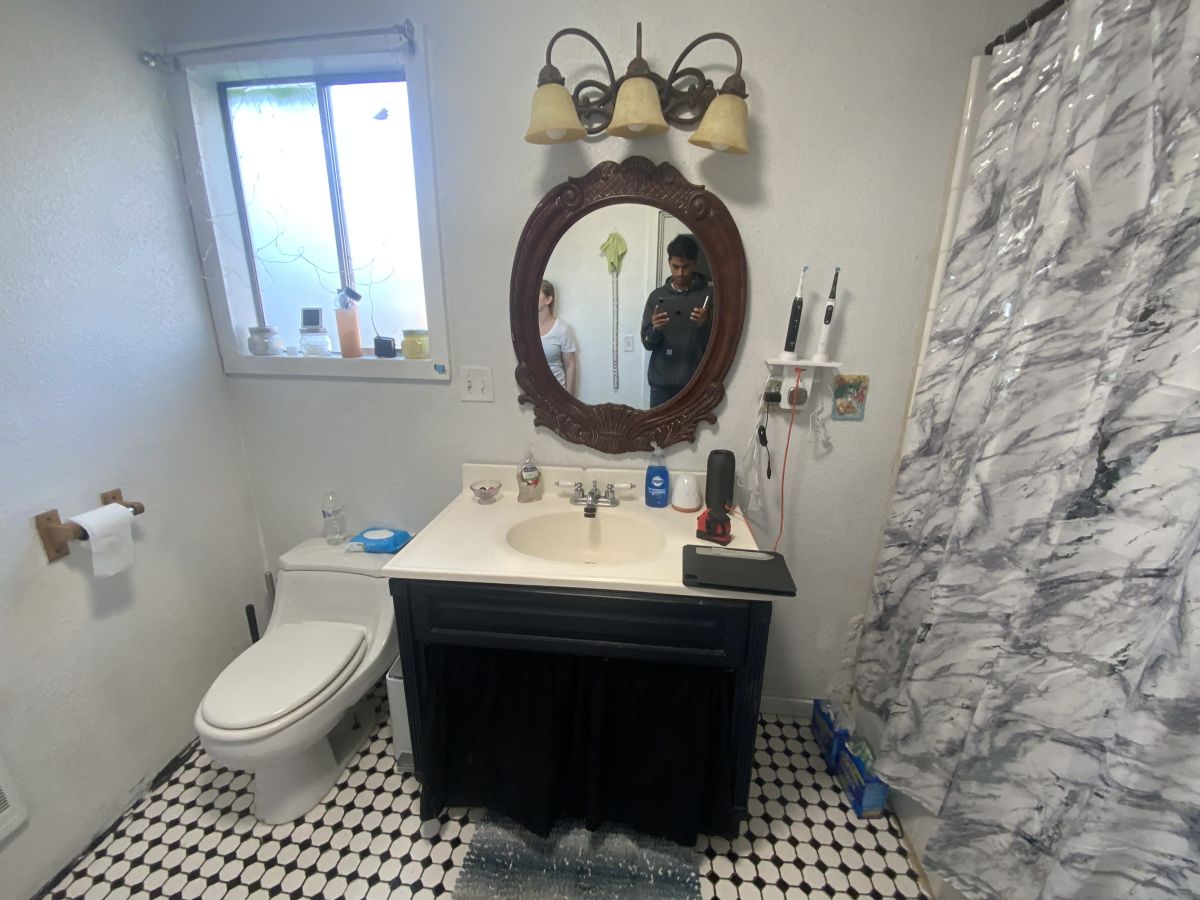
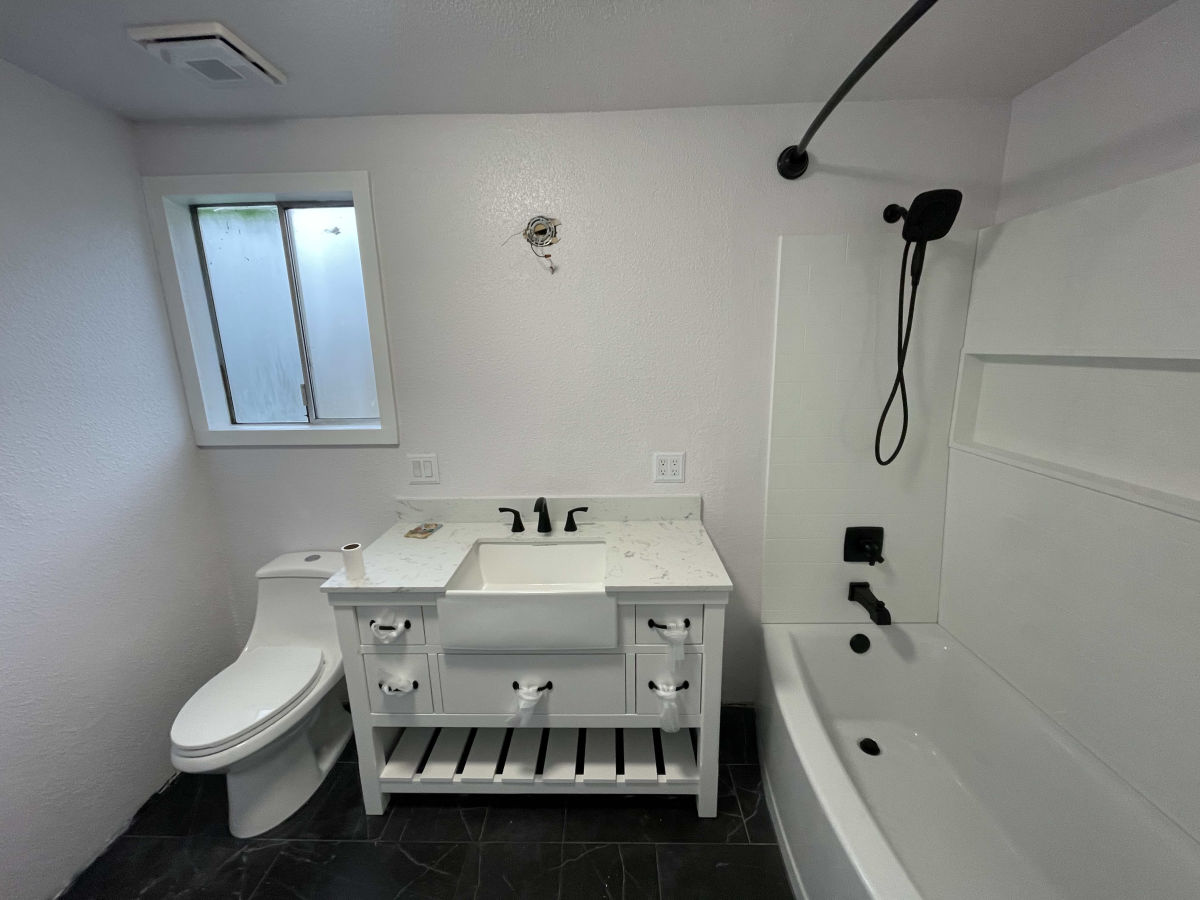 ‹ ›BeforeAfter
The Ultra standard
Keeping design and renovation together only helps if the plan still holds once the build begins. These four points are what we stick to.
You plan the project with Ultra and Ultra builds it, so you are not carrying your ideas from one company to another.
You pick the colors, materials and fixtures, and the build follows your list. The Modern Bathroom in our portfolio was built that way.
Ultra is a bilingual, Latino-owned company. Plan the project, ask questions and review the estimate in Spanish or English, whichever is easier for your family.
Our workmanship on your project carries a 3-year warranty, so the work stays covered after the final walkthrough.

About Ultra Renovations
Owner AJ Lopez Murillo grew up in the Pacific Northwest and worked across the trades, supervising team projects, before building Ultra around one value: professionalism is what separates a great contractor from an ordinary one.
AJ writes that the Rustic Kitchen, built around the client's ideas, pushed the builder out of its comfort zone. That is how we like design and renovation to work: your ideas lead the plan, and Ultra builds it.
AJ Lopez Murillo, owner
How it works
The plan stays with one company from the first visit to the final walkthrough.
Use our form, or call us at (425) 268-0035. Saved photos, product links or just a rough idea of the room all help.
We come to the house, take measurements and go over layout, finishes and fixtures with you, standing in the space where they'll go.
Once your main choices are made, we go through the estimate together, in English or Spanish. Your approval is what starts the build.
Our crew builds what you planned with us. At the end we walk the finished space with you and check it against your choices.
What our customers say
★★★★★
“Being his customer, I totally trust to give him the project to be done correctly.”
★★★★★
“Ultra Renovations exceeded all expectations.”
★★★★★
“So thankful for amazing service.”
Areas we serve
We come to your home to plan, whether that's in Lake Stevens, elsewhere in Snohomish County, in Seattle and north King County, or on the Eastside.
Snohomish County
Seattle & north King County
Eastside & south King County
Home Renovation & Design FAQ
You plan the renovation and build it as one job. The layout, finishes and fixtures are decided first, then built to match. With Ultra the planning and the build come from the same company, so you aren't left coordinating a separate planner and contractor yourself.
For most kitchen and bathroom projects it keeps things simpler. You explain your ideas once, the estimate comes from the company you planned with, and questions during the build go to that same company. If you already have plans from someone else, bring them to the visit and we will look at them with you.
Cost comes down to the size of the space, the materials and fixtures you pick, and what we find when the old finishes come out. As AJ puts it on our current site, every home is different, so pricing varies for each client. We prepare your estimate after the visit, based on the choices you have made.
3D design is listed among Ultra's services, and it is one of the ways a project can be planned with us. Whether it suits your project is something to ask about at the visit. Product photos you have saved and the measurements of your room also help you picture the result before anything is torn out.
Sometimes opening a wall or floor shows something nobody could see at the visit. When that happens, we show you what we found and talk through the options with you before that part of the work goes on. Because the plan was made with us, we already know why each choice was made.
Projects with many decisions: kitchens, bathrooms and remodels that cover several rooms. A small repair or a fresh coat of paint rarely needs much planning, and we will say so.
Outside city limits, Snohomish County PDS needs a site plan drawn to an engineer's scale and structural plans drawn to an architect's scale, on sheets no larger than 24 by 36 inches. Floor plans must show walls, windows, doors, fixtures and room uses, plus energy code worksheets where required. Plans need not be drawn by an architect or designer.
Snohomish County requires engineering when plans don't meet every prescriptive provision of the 2021 International Residential Code, when the structure has an unusual shape or design, or when site conditions could undermine the work. Floor and roof truss specifications must come from a Washington-licensed engineer. Conventional wood framing that fully meets the IRC has qualified for a waiver.
It can. Septic systems are sized by the number of bedrooms they serve, and the Snohomish County Health Department must approve additions and some remodels on septic before the building permit is issued. If bedrooms will increase, you may need a licensed septic designer to modify the system; only licensed designers or engineers may design septic systems.
Possibly. Snohomish County requires any development within 500 feet of a critical area or its buffer, or 400 feet of a geologic hazard area, to be identified on the site plan. Work inside a critical area or buffer may need a critical area study, wetland delineation or geological report, prepared by a qualified consultant and submitted with the application.
Usually. If an addition creates new or replaced hard surface, including roof area, and your lot isn't in a subdivision with a previously reviewed drainage plan, Snohomish County requires a drainage submittal. Up to 1,999 square feet needs a Small Project SWPPP; 2,000 to 4,999 needs a Land Disturbing Activity permit; 5,000 or more needs a full stormwater site plan.
Sí. Somos una empresa latina y bilingüe, y todo su proyecto puede hacerse en español, desde la primera llamada hasta la entrega final.
Get in touch
Which room do you have in mind? Our number is (425) 268-0035, and the form below reaches us too. Spanish or English, either works.
Based inLake Stevens, WA 98258
Ultra Renovations is a Latino-owned remodeling company in Lake Stevens, WA. We build bathrooms, kitchens and whole-home remodels, rated 5.0 on Google and backed by a 3-year workmanship warranty. Se habla español.
Services
›Bathroom Remodeling›Kitchen Remodeling›Whole-Home Remodeling›Exterior Home Remodeling›Home Renovation & Remodeling›Basement Renovation›Decks & Pergolas›Painting & StainingAreas we serve
Lake Stevens·Marysville·Arlington·Granite Falls·Everett·Monroe·Mukilteo·Mill Creek·Lynnwood·Edmonds·Seattle·Shoreline·Redmond
All service areas ›© 2026 Ultra Renovations LLC. All rights reserved. Privacy Policy
Se habla español